
How To Maximize Space in Your Custom Home Design

As luxury home builders, we understand the importance of creating a space that not only looks beautiful but also functions efficiently. We believe that a more modest lot should never limit your ability to create a spacious and functional home for your family.

Whether you’re working with a smaller lot or simply want to make the most out of your available square footage, here are several techniques you can use to maximize space in your custom home design.

Utilize an Open-Concept Design

When it comes to maximizing space, open-concept design is your best friend. By eliminating walls and barriers between rooms, you create a sense of spaciousness and flow throughout the home. This not only makes the space feel larger but also allows for more natural light to enter, making it brighter and more inviting. 

With an open-concept design, you can also combine different functional areas, creating a multi-purpose space that can be used for various activities. For example, instead of having a separate formal dining room and living room, you can have a single open living and dining area that can be used for entertaining or everyday living. In addition to creating a sense of spaciousness, open-concept design also makes the home feel modern and stylish. It allows for a more seamless and cohesive design throughout the home, making it feel more put-together and organized.

Optimize Vertical Space

Vertical space is often overlooked but can be used to maximize storage and living areas. Instead of having standard 8-foot ceilings, consider opting for 9 or 10-foot ceilings. This not only adds to the overall visual appeal of the home but also creates more wall space. 

Utilizing wall space for storage is a perfect way to maximize space in a custom home design. You can install floor-to-ceiling bookshelves, built-in cabinets, or floating shelves to add both storage and design elements to your home. Vertical space can also be used for hanging items such as bike racks, wall-mounted desks, or even a hanging bed, all of which free up floor space. 

Incorporating a mezzanine or loft area is another way to take advantage of vertical space. These areas can serve as extra living or storage space, and they add a unique dimension to the home.

Maximize Storage Space

When it comes to maximizing space in a custom home, storage is crucial. Clutter can make even the most spacious of homes feel cramped and chaotic. It’s essential to incorporate clever storage solutions that will allow you to keep your belongings organized and out of sight. 

One useful solution is utilizing space under the stairs. This area is often wasted but can be transformed into a storage unit or even a small office nook. In the kitchen, consider installing pull-out shelves or drawers in lower cabinets and using vertical space for hanging racks or shelves for pots and pans. In the bedroom, consider incorporating built-in wardrobes or utilizing the space under the bed for storage. In the bathroom, utilize wall space for shelving or install a vanity with storage drawers instead of a pedestal sink.

Prioritize Natural Light

Natural light is a game-changer when it comes to maximizing space in a custom home. It not only makes the space feel more open and airy but also decreases the need for artificial lighting, which can take up valuable space. 

Incorporating large windows and skylights into your custom home design is the best way to ensure an abundance of natural light. If your new home construction is situated on a small lot or has limited access to natural light, consider using reflective surfaces, such as mirrors or glossy finishes, to bounce light around the room. Light paint colors on walls and ceilings can also help make the space feel brighter and more spacious.

Create Flexible Design Elements

In a custom home, it’s essential to think long-term. As your needs and lifestyle change, so should your home. Incorporating flexible design elements into your new home construction allows for adaptability and versatility, making the most out of limited space. 

For example, instead of having a traditional guest room, consider incorporating a Murphy bed or a pull-out sofa in a multi-purpose room, such as a home office or gym. This allows the room to serve multiple functions and frees up space that would otherwise be taken up by a permanent guest room that is only occasionally used. Modular furniture is another way to incorporate flexibility into your custom home design. Pieces such as nesting tables, folding chairs, or expandable dining tables can be easily stored away or adapted to fit different needs and occasions.

No matter how much square footage you have to work with, maximizing space in your custom new home construction is never a bad idea. Working with luxury home builders like C&C Partners ensures that you can get the most for your money and create a custom property that will serve your family for generations to come. Our team will work closely alongside you from concept to completion, guaranteeing a seamless process that results in a one-of-a-kind design/build experience. Since 1987, we’ve committed to an unwavering standard of excellence and top-tier client satisfaction that has helped us stand above the rest and remain Southern California’s premier luxury architectural design firm. If you want to experience the C&C Partners difference for yourself, contact us online or give us a call at 310-322-0803 today.

5 Common Mistakes To Avoid When Creating Your Custom Home Floor Plan

Beginning new home construction can inspire a wealth of ideas, resulting in a miles-long list of wants and needs for your custom home. However, it’s important not to get swept up in the creative freedom and remember that careful planning is paramount for creating a custom home that will work for your family for decades to come.

The floor plan of your dream home will determine how your space will function and flow over your lifetime, making it one of the most important aspects of custom home design to consider during the pre-construction phase. When working with your custom home builders to design your new home construction, make sure to avoid these five common floor plan design mistakes.

1. Not Considering Your Lifestyle

One of the most significant homeowners’ oversights is when creating a custom home floor plan and not considering their lifestyle. Your home should be a reflection of your unique needs and preferences, so it’s important to design a floor plan that caters to your daily routine and lifestyle. 

For example, if you enjoy entertaining, an open-concept layout may be the ideal option to allow for seamless flow between living spaces. On the other hand, if you work from home, you may need a designated office space away from distractions. If you love to cook, you may want to create a larger kitchen; if you tend toward takeout, you may prefer to reserve more space for the living room. Take the time to think about your daily activities and consider how your floor plan can enhance your lifestyle.

2. Not Doing Your Research

Building a custom home is a significant investment, so it’s essential to do your research before finalizing your floor plan to avoid costly mistakes. Some important information to look into includes local weather or environmental concerns, utility or drainage easements on your lot, and the direction you want your house to face.

For example, if you want to flood your home with sunlight, you’ll want to add more windows on the south, east, and west sides of the home. However, in California’s hot climate, large windows on the south side may heat your home much more than smaller windows or windows on other sides of the house. If there are trees around the property, take that into consideration when deciding where your house will sit on the lot and which rooms will be shaded by the foliage. 

3. Not Adding Enough Storage Space

When designing a custom home, it’s easy to get caught up in the aesthetic elements and forget about practicality. One common mistake homeowners make is not allocating enough storage space in their floor plan. 

No matter how big or small your home is, storage is a crucial aspect of a functional and organized living space. Make sure to include ample closet space, kitchen cabinets, and built-in storage options in your floor plan. You may also want to consider incorporating extra storage space in unconventional areas such as under stairs or in the garage.

4. Not Considering the Future

When you’re in the process of creating your new home construction floor plan, it’s essential to think about your future needs. You may not foresee needing a different space right now, but it’s essential to plan for potential lifestyle changes down the road. 

For example, if you’re planning to expand your family, consider adding an extra bedroom or a flexible space that can be converted into a nursery or home office. Incorporating aging-in-place features such as wider doorways, walk-in showers, and no-step entries can also ensure that your home remains functional and accessible as you age.

5. Not Communicating With Your Custom Home Builders

Building a custom home is a collaborative process, and communication is key to bringing your dream home to life. Many homeowners make the mistake of not communicating effectively with their custom home builders, which can lead to misunderstandings and delays. 

Make sure to discuss your floor plan thoroughly with your custom home builders and ask questions or voice any concerns you may have. They have the expertise to make recommendations and help you create a functional and efficient floor plan that meets your needs and budget.

There are thousands of design options when customizing your new home construction, so the possibilities are endless. At C&C Partners, we understand how overwhelming home renovation and new home construction can be, which is why we work closely alongside you from concept to completion, guaranteeing a seamless process that results in a one-of-a-kind design/build experience. Since 1987, we’ve committed to an unwavering standard of excellence and top-tier client satisfaction that has helped us stand above the rest and remain Southern California’s premier luxury home builder. If you want to experience the C&C Partners difference for yourself, contact us online or give us a call at 310-322-0803 today.

How Custom Home Builders Can Help You Avoid Scope Creep

When undergoing custom home construction, one of the most common concerns is scope creep. Scope creep is when a project gradually expands beyond its initial scope, leading to delays, budget overruns, and in some cases, a less-than-satisfactory end result.

For custom home builders, scope creep is a common challenge that they often encounter, and it can cause strain on both the builder and the homeowner. However, when you choose the right custom home builder, they can implement proper communication, planning, and collaboration to help you avoid scope creep. Here are just a few ways that high-quality custom home builders avoid scope creep and ensure a successful project.

Eliminate Miscommunication

One of the main reasons for scope creep is miscommunication between the homeowner and the builder. This can happen for several reasons, such as unclear expectations, changes in preferences, or the inability to effectively communicate design ideas. To prevent this from happening, it’s crucial for both parties to establish clear and open lines of communication from the very beginning.

Design/build firms are experts in communicating with their clients and understanding their needs and preferences. By keeping all design and build roles in-house, they’re also able to work seamlessly with all teams involved in the project to create a detailed project plan. This ensures that both the design/build firm and the homeowner are on the same page throughout the project, which eliminates room for miscommunication.

Solidify Design Preferences

One of the biggest contributors to scope creep is changing design preferences. As a homeowner, it’s natural to get excited and want to make changes to your initial plans, but these changes can quickly add up and affect the timeline and budget of your project. This is where the expertise of a custom home design firm comes in handy.

Custom home builders have years of experience in the industry, and they have worked on hundreds of projects with different design elements. They can help you solidify your design preferences during the pre-construction phase and offer suggestions that align with your vision and budget. They’ll also keep you updated on any potential design changes that may affect the cost or timeline of your project, allowing you to make informed decisions.

Finalize Project Objectives

Another essential aspect of preventing scope creep is to have a clear understanding of your project objectives. These objectives should be outlined and agreed upon by both the homeowner and the custom home designer before the project begins. This includes the style of the home, the number of rooms, and any specific features or materials that you want to include.

Custom home builders can provide valuable insights into your project objectives as they’re coming together, and they can also recommend alternatives that may better suit your needs. By finalizing the project objectives from the start, you can minimize changes and modifications down the line, keeping your project on track.

Stick to the Budget

Perhaps the most critical factor in preventing scope creep is sticking to the budget. It can be easy to get carried away with upgrades and changes as you see your custom home design coming together, but it’s essential to keep in mind the impact that these upgrades will have on your budget.

Custom home designers are well-versed in managing budgets and can provide you with a realistic estimate for your project. They also have working relationships with suppliers and contractors in your area, allowing them to negotiate better prices for materials and services. This can help you stay within your budget while still getting the high-quality finishes and features that you’re hoping for.

If you’re searching for a truly luxury custom home construction experience, C&C Partners is the premier choice. We offer unmatched and unwavering customer service, paired with exceptional craftsmanship that guarantees you’ll love your custom home for decades to come. 

During every stage of the custom home construction process, your vision and budget are kept at the forefront, exemplifying the client-centric approach that has helped us become one of the premier custom home builders in Southern California. We’ll work with you one-on-one, ensuring that you’re comfortable and confident throughout the design/build process and guaranteeing your dream home comes to life. If you want to experience the C&C Partners difference for yourself, contact us online or give us a call at 310-322-0803 today.

5 Things To Consider When Designing Your Custom Kitchen

When going through the custom home design process, one of the most important rooms to focus on is the kitchen. Not only is this one of the most frequently used rooms in most households, making practicality a non-negotiable, but it’s also the room that adds the most value to your custom home.

When working with your custom home builders to create your custom home design, choosing finishes for your kitchen can feel as though there are endless options and customizations. From countertops to cabinets and from backsplash to flooring, there are hundreds of stylistic details to choose from to finalize your design. While your custom home designer will walk you through the process and make it as seamless as possible, here are five key things that you should consider when beginning to design your custom kitchen.

1. Layout

The first thing to consider when designing your custom kitchen is the layout. This is the foundation of your kitchen and will determine the flow and functionality of the space. When planning your layout, one of the most important things to consider is how you will use the space. Are you serious cooking preppers? Is it mild prepping? This will influence the placement of the most commonly used items like the kitchen sink and stove, which are typically the most eye-catching elements in the kitchen!

Additionally, think about incorporating an island or peninsula for extra counter space and seating, especially if your kitchen is a central gathering place for your family. For those who have kids or love to cook, a large pantry is also a great addition. When working with your custom home builders, let them know your lifestyle needs and how you use your kitchen currently, as well as what you wish you could change about it, and they can help you design a custom kitchen for your new home that will meet all of your needs now and in the future.

2. Countertops

Choosing the right countertops for your custom kitchen is crucial for both functionality and visual appeal. There are numerous materials to choose from — such as granite, quartz, marble, and more — and each has its own unique qualities.

When choosing countertops, it’s important to look beyond design style and also choose a countertop material that fits your lifestyle. For example, if you have a busy household, you may want to opt for something more durable and stain-resistant like granite or quartz. On the other hand, if you prioritize a sleek and modern look, marble may be the perfect choice. After deciding on material, choose a color and pattern that ties in with the rest of your kitchen and custom home design.

3. Cabinets

No kitchen is complete without cabinets, and they’re an often-overlooked aspect of custom home design that can make or break your kitchen’s long-term practicality. When designing your custom kitchen, consider the size and layout of your space to determine the number of cabinets you’ll need. Generally, the more cabinets, the better, as more storage space is a valuable addition to any home, especially if you have kids.

If you have a smaller kitchen, incorporating tall cabinets or utilizing vertical storage can help maximize space. You can also incorporate corner cabinets with pivoting trays to use every square inch of available cabinet space.

When it comes to style, there are numerous design options including traditional, modern, and transitional cabinets. Work with your custom home builders to choose a cabinet material and finish that will suit the rest of your chosen finishes and your overall custom home design.

4. Flooring

While often overlooked, flooring is an essential part of any custom kitchen design. After all, it’s the foundation of the space and needs to be both functional and visually appealing. When choosing flooring for your custom kitchen, consider the traffic and use of the space. For example, if you have young children or pets, a durable and easy-to-clean material like porcelain tile may be the best option. If you prefer a luxury look over practicality, you may want to opt for hardwood or natural stone.

Keep in mind the color and style of your kitchen and overall custom home design when selecting flooring. It’s important to create a cohesive look throughout the space, so make sure to choose the flooring that compliments your countertops and cabinets as well as the flooring in other parts of your custom home.

5. Details

Once you have the basics of your custom kitchen planned out, it’s time to think about the details. This includes the finishing touches that will tie the entire space together.

Lighting is one essential detail to consider, as it can enhance the ambiance of your kitchen. From recessed lighting to pendant lights over an island, there are virtually endless options to choose from that your custom home designer can help walk you through.

Another detail to consider is the hardware for your cabinets and drawers. This may seem like a small detail, but the style and finish of your hardware can make a significant impact on the overall look of your kitchen. 

Other details to think about include backsplash, faucets, and appliances. These elements should not only be practical for your lifestyle but also complement the design of your custom kitchen.

There are thousands of design options when creating custom homes from scratch, so the possibilities are endless. At C&C Partners, we understand how overwhelming custom home construction can be, which is why we work closely alongside you from concept to completion, guaranteeing a seamless process that results in a one-of-a-kind design/build experience. 

Since 1987, we’ve committed to an unwavering standard of excellence and top-tier client satisfaction that has helped us stand above the rest and remain Southern California’s premier custom home designer. If you want to experience the C&C Partners difference for yourself, contact us online or give us a call at 310-322-0803 today.

Important Factors To Consider With Your Custom Home Builders When Choosing a Location

When it comes to building a custom home, one of the most important decisions you will make is choosing its location. After all, the location of your new home construction will determine your daily environment, access to amenities, school district, and overall quality of life.

With so much at stake, it’s important to carefully consider key factors when choosing a location for your new property. When working with your custom home builders to select the lot for your project, here are the most important factors to consider.

Affordability

It’s no secret that building a custom home can be a significant financial investment. Because of this, it’s essential for most homeowners to consider affordability when choosing a location. Building a home in an area with a high cost of living can quickly drain your budget, leaving little room for customization or upgrades. Opt for a location that offers a good balance of livability and value, or if you have your heart set on an expensive neighborhood, set a strict budget for land.

Most homeowners remember to factor in the cost of the land itself, which is a key consideration. However, when researching the local real estate market, remember to consider factors like property taxes, utilities, and other expenses that may vary by location. Not only do you have to pay for the initial build, but you’ll also need to be able to afford the monthly maintenance costs as well. Choosing a location that offers a balance of affordability and value will ensure that your dream home doesn’t become a financial burden.

Natural Surroundings

Your surroundings can drastically affect how you feel about your living space, whether your home is on a tree-lined avenue or in a bustling concrete jungle. When choosing the location of your home, keep in mind the landscape, climate, and access to green spaces, and consider what your dream location looks like. 

Are you a nature lover who wants to be surrounded by beautiful scenery? If so, a location near parks, lakes, or walking trails may be your ideal choice. If you prefer a more urban lifestyle, a location near the city’s downtown may be better. Reflect on your surroundings’ effect on your mood, and choose a plot of land that has an environment you’ll enjoy being surrounded by day after day.

Lifestyle Preferences

Your custom home’s location should also align with your hobbies, interests, and lifestyle preferences. This includes factors such as the type of neighborhood, nearby amenities, and proximity to your workplace or children’s school.

Consider amenities that are important to you and whether they are easily accessible from the potential locations. Additionally, think about the commute to your office and children’s school from the potential home location. A long commute can add unnecessary stress to your daily routine, so it’s important to carefully consider lifestyle practicalities when choosing a location for your custom home.

Laws and Regulations

Finally, before choosing a location for your custom home, research the local laws and regulations. Building codes and restrictions can vary from city to city, so it’s important to ensure that your dream home aligns with these. For example, some neighborhoods may have HOAs that strictly dictate what types of homes can be built or what size they can be. There may also be environmental regulations or restrictions in your desired city that affect your custom home’s design.

Being aware of local laws and regulations can save you significant time and money in the long run and ensure a smooth building process. If you’re working with professional custom home builders, they’ll be able to advise you on local regulations and ensure that all of your designs are compliant. They can also help you file the proper forms and permits to keep your project moving efficiently without fines or stop orders.

At C&C Partners, we understand that the custom home design process can be overwhelming. That’s why we strive to make it a breeze, combining your wants and needs with industry-leading techniques and expertise to ultimately create a custom dream home that you can enjoy for decades to come. We work closely alongside you from concept to completion, guaranteeing a seamless process that results in a one-of-a-kind design/build experience. 

Since 1987, we’ve committed to an unwavering standard of excellence and top-tier client satisfaction that has helped us stand above the rest and remain one of Southern California’s premier luxury home builders. If you want to experience the C&C Partners difference for yourself, contact us online or give us a call at 310-322-0803 today.

4 Helpful Design/Build Tips To Boost Your New Home’s Resale Value

One of the biggest benefits of new home construction is that every aspect of the property is tailored to your unique wants and needs. However, if you’re looking to preserve the long-term value of your home and potentially sell down the line, you’ll want to consider balancing your family’s desires with choices that will entice other homeowners in the future.

Luckily, you can still make architectural and design decisions that are perfect for you while maximizing the home’s value in other ways. From utilizing smart technology to choosing the right custom home builders for your needs, these four tips will help boost your new home’s resale value while keeping it functional for your family.

1. Do Local Research

If resale value is a priority for you when building your custom home, then you’ll need to make design decisions that widely appeal to other homeowners in the area. Before kicking off the design/build process, research what buyers are looking for in properties in your area. Look up other homes for sale in the surrounding towns so you have an understanding of what characteristics are most common and most sought-after.

Specifically, consider factors such as the size and type of lot that the homes are located on, the style of the home’s architecture, the size and layout of the rooms, and the features included in the homes. If you’re working with a custom home designer who specializes in your local area, they can consult on these commonalities and make design recommendations based on their experience.

2. Design for Resale

While it’s tempting to design your new home construction based solely on your personal preferences and needs, it is advised to keep potential resale value in mind, if this is in the near future following the completion of your project. This doesn’t mean sacrificing your vision, but rather making strategic design choices that will appeal to a wide range of buyers both now and in the future.

One way to do this is by keeping the design classic and timeless. Avoid trends that may go out of style within a few years or that may alienate buyers. Instead, opt for neutral colors and simple finishes that will stand the test of time. You can always incorporate trendy design styles into your home through temporary additions like furniture, paint colors, and other things that can be easily and affordably changed before selling.

3. Focus on Key Areas

When it comes to increasing the value of your home, not all areas hold the same weight. Focusing on key areas that have a greater effect on home value will help ensure that your investment pays off in the long run.

The kitchen and bathrooms are two key areas that can significantly impact the value of your home. These spaces are often deal-breakers for potential buyers, so it’s important to invest in high-quality, durable materials and finishes that will last for years to come. Upgrading to energy-efficient appliances can also add value to these spaces and entice future buyers.

Another important area to consider is the exterior of your home. Curb appeal is one of the most influential factors in a home’s resale value, so consider investing in landscape design and exterior upgrades to make a strong first impression on potential buyers.

4. Integrate Technology

For most modern homebuyers, technology has become a must-have. By incorporating advanced smart technology into your home’s design, you not only increase its appeal to potential buyers but also future-proof your home no matter who owns it. Consider integrating smart features like a programmable thermostat, security system, and lighting control panel. Other upgrades like built-in speakers and USB outlets can also add value and convenience to your home.

In addition to smart technology, incorporating sustainable design elements into your home can also help increase its value. Energy-efficient windows, insulation, and appliances not only appeal to environmentally conscious buyers but also save you and future owners money on utility bills.

If you’re searching for a truly luxury custom home design/build experience, C&C Partners is the premier choice. We offer unmatched and unwavering customer service, paired with exceptional craftsmanship that guarantees you’ll love your custom home for decades to come. During every stage of the custom home design/build process, your vision and budget are kept at the forefront, exemplifying the client-centric approach that has helped us become one of the premier luxury home builders in Southern California. We’ll work with you one-on-one, ensuring that you’re comfortable and confident throughout the design/build process and guaranteeing your dream home comes to life. If you want to experience the C&C Partners difference for yourself, contact us online or give us a call at 310-322-0803 today.

Why Do Clients Choose to Customize Their New Home Construction?

When it comes to building a new home, one of the biggest decisions clients have to make is whether to go with a pre-designed home or to opt for a custom new home construction. While spec homes may offer convenience and cost savings, an increasing number of clients are choosing to customize their new home construction.

At C&C Partners, we’ve seen a significant increase in clients requesting custom home builds, and we understand why. If you’re also considering the custom home design process, here are some of the most popular reasons that homeowners are opting for a fully custom build.

To Make the Most of a Difficult Lot

One of the main reasons clients opt for custom home design is to make the most of a difficult or awkward lot. Not every lot is a perfect square on level ground with ample space for a prefabricated home. In fact, many lots have unique shapes, steep slopes, or other challenging features that make it difficult to build a pre-fab home. Custom new home construction offers clients the flexibility to design a home that perfectly fits their lot and accentuates their favorite parts of it.

For example, a client may have a narrow lot but still want to have a spacious home with plenty of natural light. With custom home design, you can work with a residential architect to design a home that maximizes space and natural light while also taking into consideration the shape and size of the lot. This allows clients to have a home that is tailor-made to fit their unique lot and make the most of the available space.

To Create Highly Customized Spaces

Another reason clients choose to customize their new home construction is to have highly specialized features or spaces in their home. Spec or prefabricated homes often have generic layouts and designs that may not meet the specific needs or preferences of the client. With custom home design, clients have the opportunity to work closely with a residential architect to design a home that includes all the features and spaces that are important to them.

For example, a client who is a professional chef may want a state-of-the-art kitchen with a large island and top-of-the-line appliances. This level of customization is not always feasible with a pre-fab home but can be easily achieved with custom new home construction. Clients can also include unique spaces like a home office, wine cellar, or media room to make their home truly personalized and functional for their lifestyle.

To Transform an Existing Property

Custom home construction also offers clients the opportunity to transform an existing property into their dream home. This may include knocking down an old home and building a new one, or renovating and expanding an existing property. Many clients choose to customize their new home construction in order to create their dream home on a property that they already own.

This option is particularly popular with clients who have an emotional attachment to a specific piece of land or who are looking to update and revitalize an older property. It can also be an economical choice for those who purchased a home with a low interest rate but find that the property no longer fits their size or lifestyle needs.

To Meet New Lifestyle Needs

As life changes, so do our needs and preferences. Clients may choose to customize their home construction in order to meet new lifestyle needs like a growing family, accessibility features, or multi-generational living.

For example, with custom home construction, your luxury home builders can design a property that includes a separate living space for elderly parents. They can also add on bedrooms for kids, at-home offices for remote workers, or universal home design features for homeowners who are aging. This level of flexibility and adaptability is not always possible with a spec home is a major reason why clients choose to customize their home construction.

To Have Something One-of-a-Kind

Finally, some clients choose to customize their homes in order to have something truly one-of-a-kind. A custom home design allows clients to fully express their individuality and create a home that is unique and reflects their style. With custom home construction, clients can choose every detail from layout to interior design, making their home a one-of-a-kind reflection of who they are.

There are thousands of design options when customizing your new home construction, so the possibilities are endless. At C&C Partners, we understand how overwhelming home renovation and new home construction can be, which is why we work closely alongside you from concept to completion, guaranteeing a seamless process that results in a one-of-a-kind design/build experience. Since 1987, we’ve committed to an unwavering standard of excellence and top-tier client satisfaction that has helped us stand above the rest and remain Southern California’s premier luxury home builder. If you want to experience the C&C Partners difference for yourself, contact us online or give us a call at 310-322-0803 today.
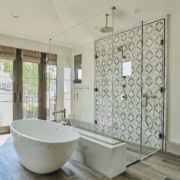
Taking an In-Depth Look at the Definition of Custom Home Design

Building your dream home is a major milestone in anyone’s life. It’s a place where you will create lasting memories and build a life for you and your family. With so much to consider, it is important that you have a home that is tailored to your personal needs and style. That is why homeowners opt for fully customized new home construction.

The custom home design process is a very detailed one, with steps ranging from the initial floor plan to the final interior design touches. With so much involved, it’s crucial that you have an in-depth understanding of what custom home design is so you can create the perfect lifelong dream home for you and your family. To help you get started, here’s a look at what is involved in custom home design.

What Is Custom Home Design?

Custom home design, as the name implies, is the process of creating a unique home program that is fully customized to your specific needs and tastes. It involves collaborating with professional luxury home builders, designers, and architects to bring your vision to life from scratch. This type of design allows for complete flexibility and control over the layout, materials, and features of your home, ensuring that it’s fully optimized for your lifestyle.

Unlike spec, or prefabricated, homes that have limited options and fixed layouts, custom home design gives you the freedom to create a one-of-a-kind home that reflects your lifestyle and preferences. It takes into account your family’s current and future needs, as well as your budget and the site’s characteristics, to produce a personalized and functional design that will last you a lifetime.

How Do You Ensure a Functional Custom Home Design?

While custom home design allows for unlimited personalization, it’s still important to have a well-thought-out and functional design that will stand the test of time. To achieve a design that truly fits your long-term needs, take the time to think about your lifestyle and functional needs. Consider factors such as the size of your family, your daily routines, and any specific features or areas that you need in your home. This will help guide the design process and ensure that your home is tailored to your lifestyle.

It’s also important to work with experienced professionals who can understand your vision and bring it to life in a way that makes sense. Collaborate closely with a professional residential architect and a team of luxury custom home builders who have a track record of designing and building custom homes. Their expertise will be invaluable in creating a functional and visually pleasing design that still checks all of your boxes.

What is the Value of a Fully Custom Home Design?

One of the most common hesitations that prospective homebuyers have is cost. Custom new home construction can have the tendency to be more expensive than purchasing an existing home, and this can be a barrier for those considering custom home design. However, building your custom home offers you countless benefits, including virtually unlimited flexibility in design and budget.

By working with a residential architect and luxury home builders to design your dream home from the ground up, you can enjoy complete customization that results in a truly one-of-a-kind property. You can inject all of your wants and needs into the layout and design, from the initial floorplan to the final interior design touches. This also allows you to control your budget. Since you decide the size, location, materials, features, and finishes of your new home, you can make choices that fit within your budget, so a custom home doesn’t need to be unreasonably expensive.

Building a new home for your family’s future is an exciting and rewarding endeavor. However, it requires proper planning, budgeting, and expertise to ensure an effective and successful construction process. If you want to ensure that your new home is built with your family’s future in mind, C&C Partners is the premier choice. Since 1987, C&C Partners has committed to an unwavering standard of excellence and top-tier client satisfaction that has helped us stand above the rest and remain Southern California’s premier luxury architectural design firm. If you want to experience the C&C Partners difference for yourself, contact us online or give us a call at 310-322-0803 today.

What Are Some Key Signs of a Luxury Home?

When investing in something as significant as a custom home, you want the property to exude luxury and reflect the money that you poured into it. Whether it’s your forever home or you want to maximize resale value, there are many reasons why someone would want to invest in a luxury custom home, but what makes a home luxury, exactly?

From architecture to location to amenities, there are several clear factors in determining a luxury home. If you’re working with a design/build firm to create a custom home design, here are some key signs of a luxury home that you may want to consider incorporating into your new build.

Main Features of a Luxury Home

There are three main features that home buyers typically want in a luxury home: advanced technology (i.e., smart homes), open floor plans, and amenities such as zero-edge swimming pools. These upgrades and features of modern home design are highly desirable and often drive up the cost of a home, making them key indicators of a luxury property.

Smart homes are a prime example of this. These homes are equipped with state-of-the-art automation systems that allow homeowners to control various aspects of their home — such as lighting, security, and temperature — with just the touch of a button. Offering unparalleled convenience, the advanced technology integrated into smart homes is highly sought after in luxury properties.

Another key feature of a luxury home is an open floor plan. Gone are the days of small, closed-off rooms. Luxury homes now boast open floor plans, where the living, dining, and kitchen areas flow seamlessly into one another. This not only creates a sense of spaciousness but also allows for ease of movement and better socializing when entertaining guests. Open floor plans also often include large floor-to-ceiling windows, which provide plenty of natural light and stunning views of the surrounding area throughout the main living space of the property.

Popular Architectural Styles for Luxury Homes

Although luxury homes can have a wide variety of architectural styles, there are a few key styles that are more commonly found among luxury homes. Luxury properties are typically known for having distinct architecture, and this has made European styles, traditional styles, and northwest regional styles most popular.

European-style luxury homes are highly intricate and detailed, with complex roof designs and richly detailed exteriors. These homes typically have open floor plans and tall ceilings, creating the illusion of more space and increasing property value. With rich textures, sophisticated designs, and sleek archways throughout, European-style homes are beloved by luxury homeowners throughout the country.

Traditional styles are also popular for luxury homes designed for families. Exuding warmth, comfort, and familiarity, this architectural style with roots in 19th-century Europe is minimal and optimized for substance over style. Subdued architecture is accented with embellishments like tufting, piping, and gentle curves, offering an elegant and timeless appearance that is never over the top.

Finally, the northwest regional architectural style has had newfound popularity as wood textures and natural elements have become on-trend once again. At its most popular from 1935-1960, the northwest regional style is minimalistic and offers an ultra-modern appearance. There is heavy use of unpainted wood throughout the home, and decoration is minimal. Floor plans tend to be asymmetrical, and there is a significant use of glass to maximize surrounding views as well as enhance the modern feeling of the space.

Ideal Locations for Luxury Homes

No matter the size or design style of your home, luxury homes are inevitably defined in part by their location. Especially if you want to maximize the resale value of your home one day, investing in a location that is high-value and highly sought-after is imperative.

The most desirable luxury homes in California can be found in the San Francisco area, Los Angeles area, and San Diego area. Each location offers the benefits of urban living as well as the benefits of a coastal lifestyle. These regions are also home to millions of jobs, making them attractive to high-salary employees and, in turn, driving up the local cost of living and desirability of the area. This helps protect the value of your custom home construction and virtually guarantees that your property value will increase steadily over time.

There are endless combinations of architectural styles, design features, and plots of land to choose from when creating a custom home design, so the possibilities can quickly become overwhelming. At C&C Partners, we understand the process of custom home design and custom home construction, which is why we work closely alongside you from concept to completion, guaranteeing a seamless process that results in a one-of-a-kind design/build experience. 

Since 1987, we’ve committed to an unwavering standard of excellence and top-tier client satisfaction that has helped us stand above the rest and remain Southern California’s premier luxury home builders. If you want to experience the C&C Partners difference for yourself, contact us online or give us a call at 310-322-0803 today.

How To Get Everything You Want — And Nothing You Don’t — Out of Your Custom Home Construction

Custom home design can be incredibly exciting and fun, but it can also be easy to get carried away with so many options! With limitless possibilities, many homeowners can get swept up in choosing features and elements they want to include, busting their budget before the process even really begins. 

However, while it can be enjoyable to choose all your custom home features, it’s important to remember that every addition comes with a price tag. That’s why it’s crucial to work alongside your design/build firm and have a strategic approach to custom home construction. If you feel yourself getting carried away or overwhelmed during the process, here are some tips for making sure you get everything you want — and nothing you don’t — out of your custom home design.

Manage Your Wishlist

The first step in achieving your dream home is to make a wish list. This list will help you identify the must-haves and nice-to-haves in your project. When making your wishlist, consider your family’s lifestyle, current and future needs, and potential resale value.

When building your wish list, it’s important to be realistic and not get carried away with extravagant features that may not be necessary for your lifestyle. Prioritize your wishlist in order of importance, and be prepared to make tough decisions if needed. It’s also a good idea to review your wishlist a few times after it’s completed to reconsider your options and cut any items that you ultimately deem unnecessary.

Swap Elements You Can Easily Save On

Once you have your wishlist in place, take a closer look at each item and see if there are any elements you can swap for more cost-effective alternatives. For example, you may want a gourmet kitchen with top-of-the-line appliances, but can you achieve the same functionality with less expensive options?

Work with your luxury home builders to review alternate building materials that achieve the same look while being more budget-friendly. By making small compromises in these areas, you can save on your budget without sacrificing the overall look and feel of your home. This also saves money that you can then spend on unexpected costs or more extravagant items that are more worth the investment for your family’s needs.

Maximize Functionality and Versatility

When designing your custom home with your design/build firm, think about ways to maximize functionality and versatility rather than simply creating a larger-than-necessary floor plan. This includes making use of multi-functional spaces and incorporating storage solutions throughout your home.

For example, a bonus room can double as a guest bedroom and/or a home office. Built-in storage units can be added to your mudroom or laundry room to save you from having to purchase additional furniture. By maximizing functionality and versatility in your home design, you can save on the need for future renovations or additions. This can also allow you to have a smaller floor plan, which may be preferred for universal home design or for saving money on maintenance costs.

Consult with a Builder Before Buying Your Lot

If you haven’t yet purchased the lot for your new home construction, wait until you’ve hired a design/build firm. A good architectural design firm will be able to advise you on any lots you’re considering and how they would work for your dream home.

Design/build firms have the experience and knowledge to identify potential challenges that may arise during the construction process. They can also advise on the most cost-effective building methods for your specific lot, helping you to avoid any unexpected costs or delays during the custom home construction process.

Building a new home for your family’s future is an exciting and rewarding endeavor. However, it requires proper planning, budgeting, and expertise to ensure an effective and successful construction process. If you want to ensure that your new home is built with your family’s future in mind, C&C Partners is the premier choice.

Since 1987, C&C Partners has committed to an unwavering standard of excellence and top-tier client satisfaction that has helped us stand above the rest and remain Southern California’s premier luxury architectural design firm. If you want to experience the C&C Partners difference for yourself, contact us online or give us a call at 310-322-0803 today.